
Master Bathroom Layout Ideas That Improve Comfort and Daily Functionality
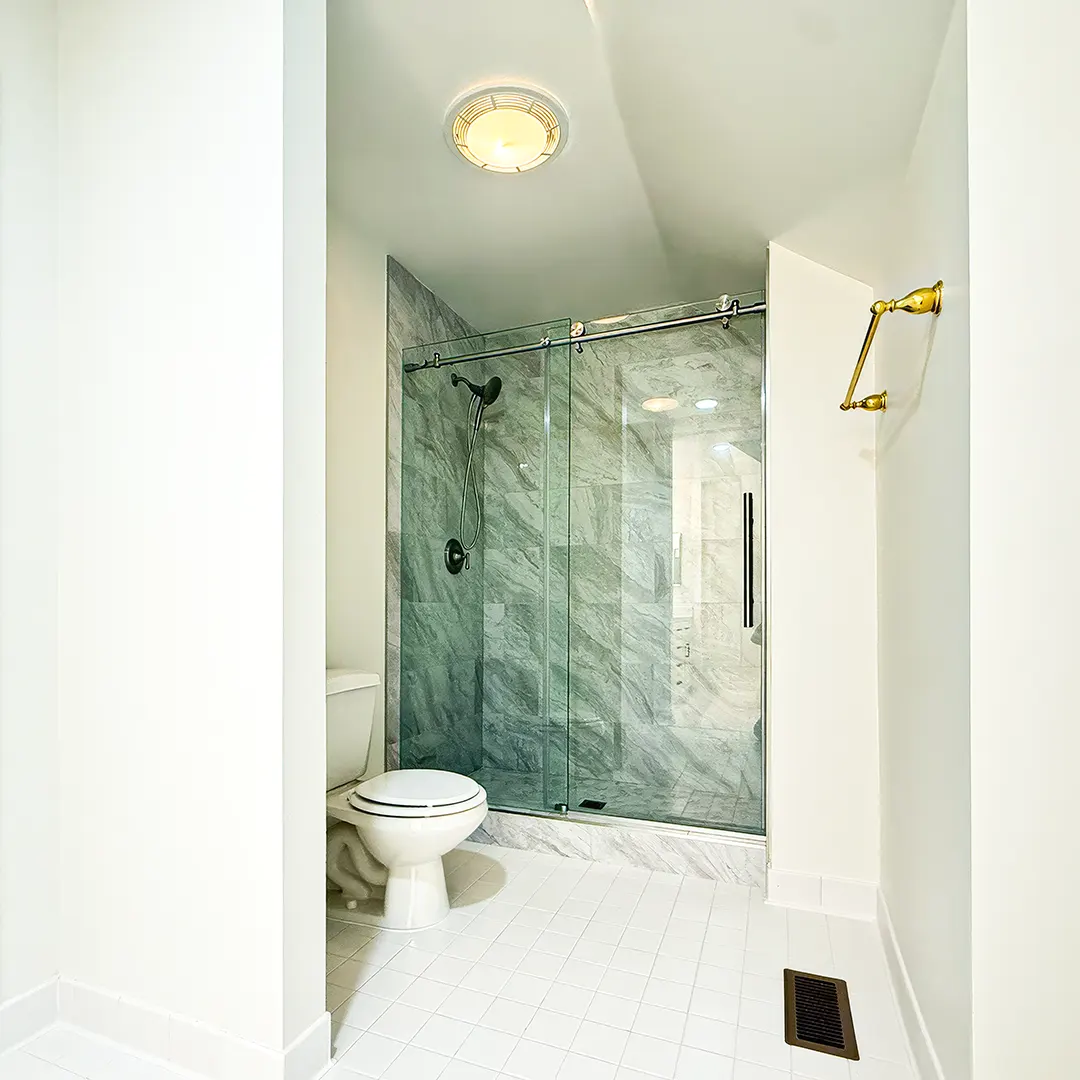
Planning Separate Functional Zones
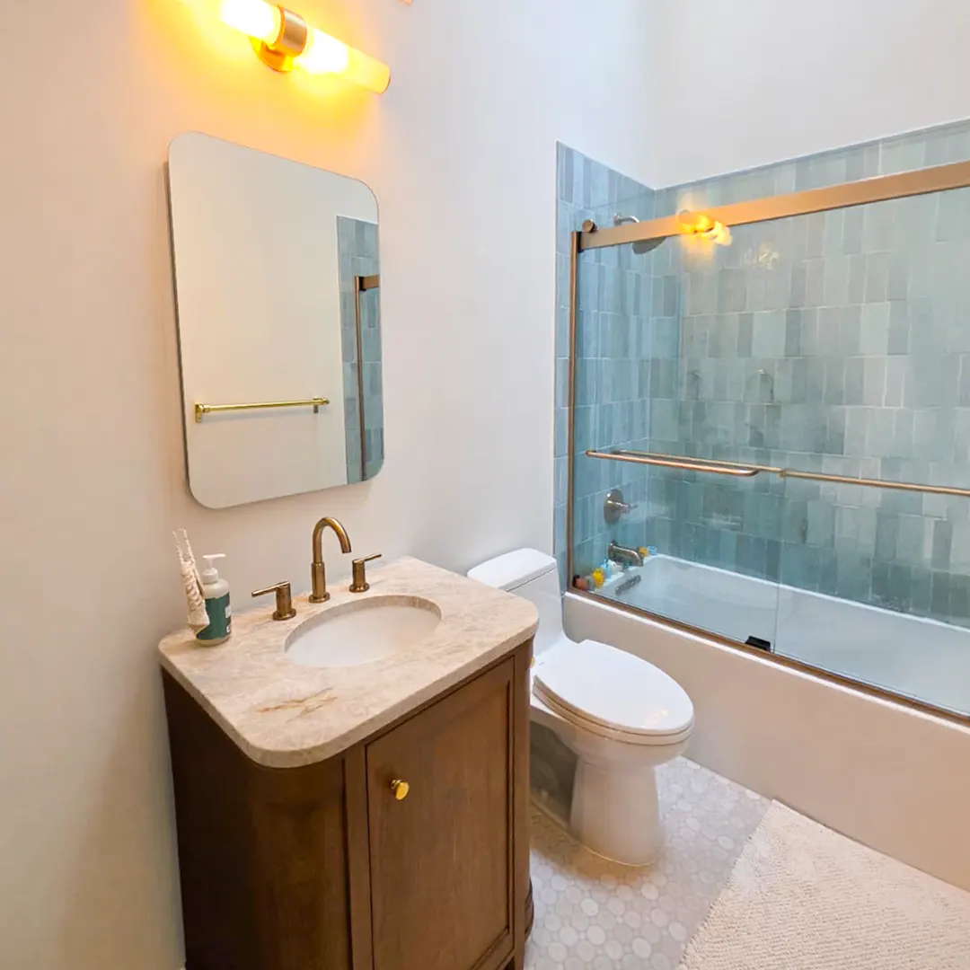
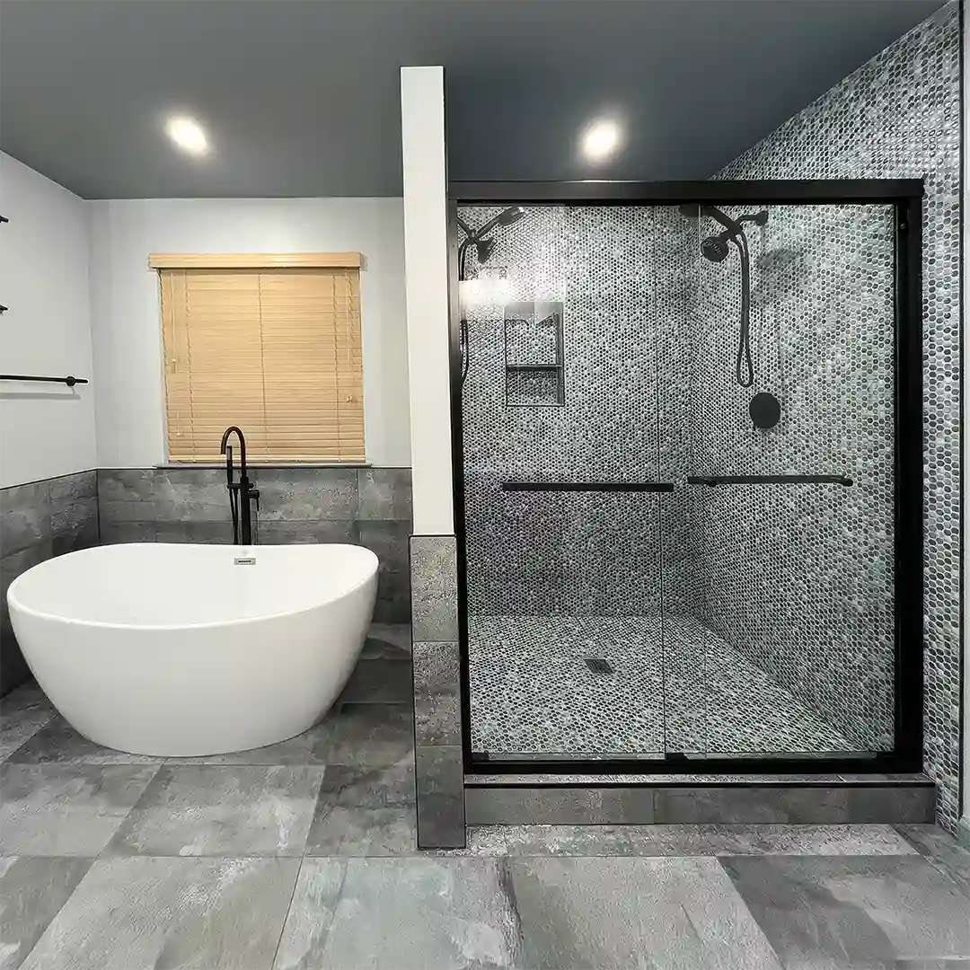
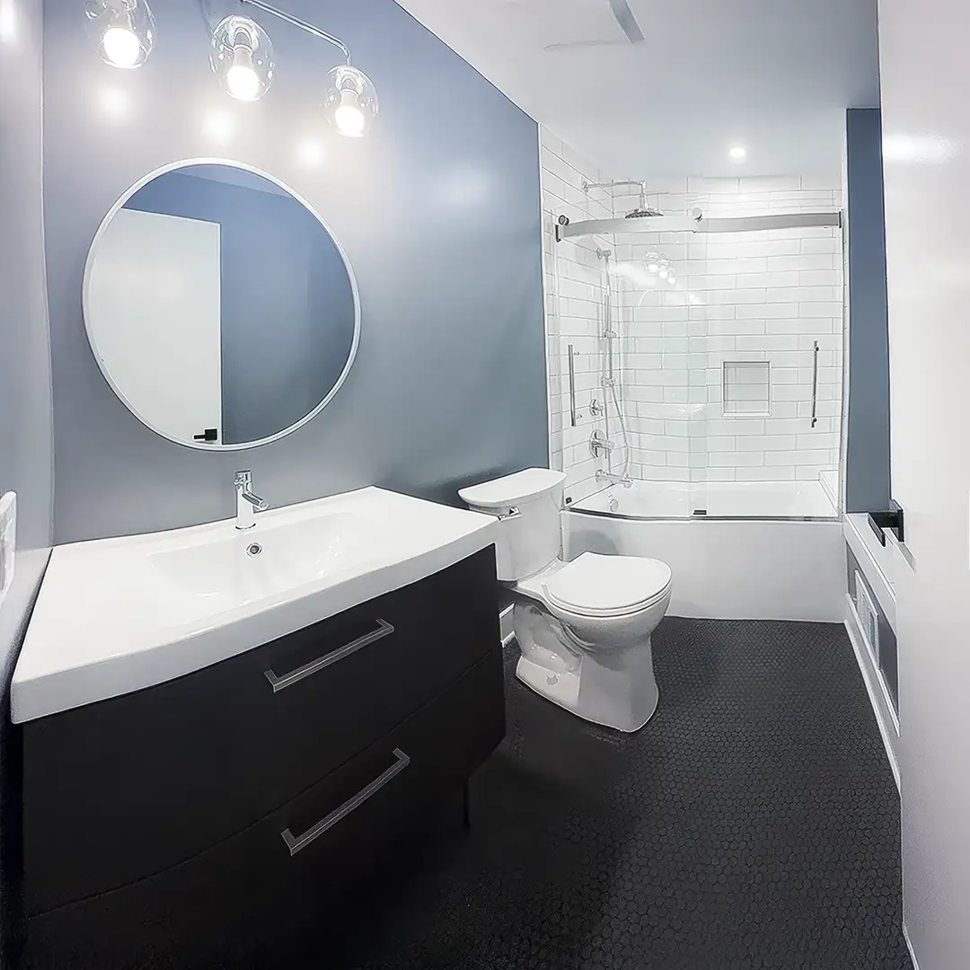
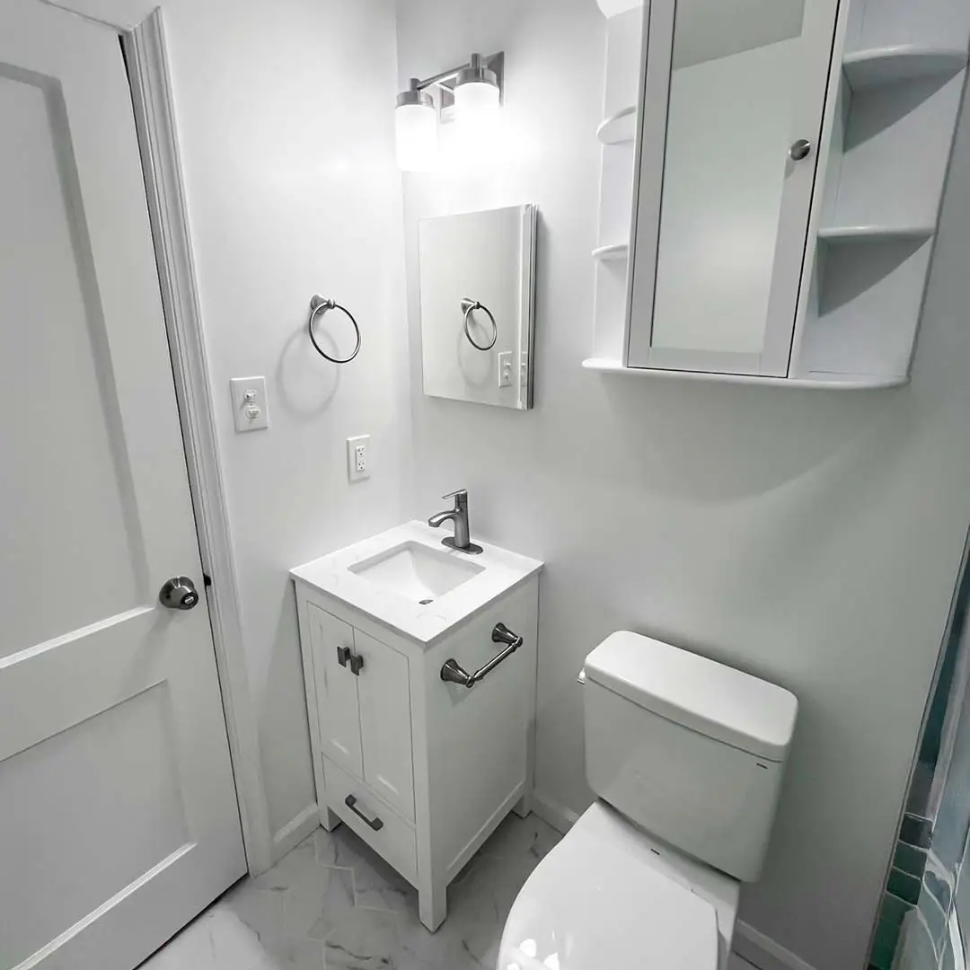
The most effective way to improve a master bathroom is by dividing it into specific zones. Separate areas for the sink, shower, toilet, and storage help reduce clutter and make daily routines easier; they also allow you to organize each space, making the bathroom cleaner, more efficient, and easier to navigate.

Improving Traffic Flow
A functional design should allow people to move comfortably through the bathroom; that is, there must be sufficient space between the sink, shower, bathtub, and entryway to prevent the room from feeling cramped. A well-designed traffic flow facilitates daily activities and improves the overall comfort of the space.

Balancing Privacy and Openness
A master bathroom should feel open without sacrificing privacy; frosted glass, partial walls, strategically placed fixtures, and enclosed areas for the toilet all create privacy while maintaining a bright and spacious atmosphere. These design choices help the room feel modern, inviting, and comfortable.
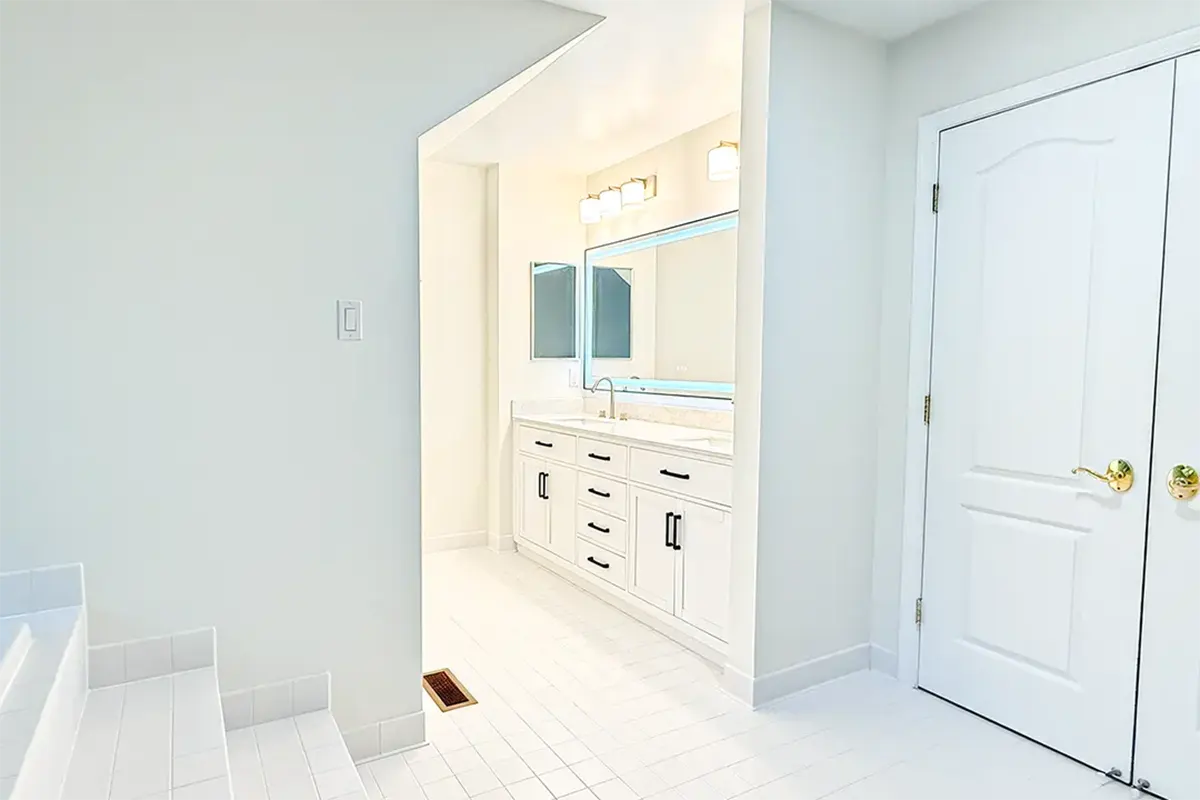
Designing for Two People
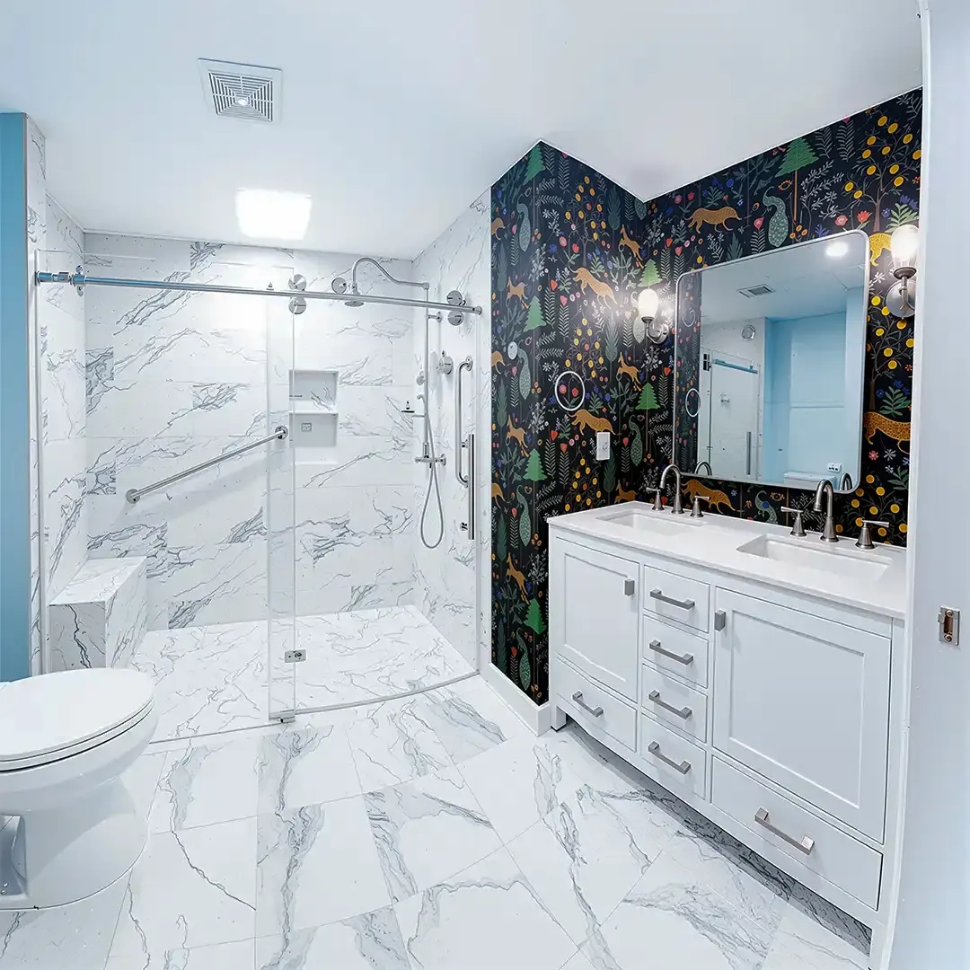
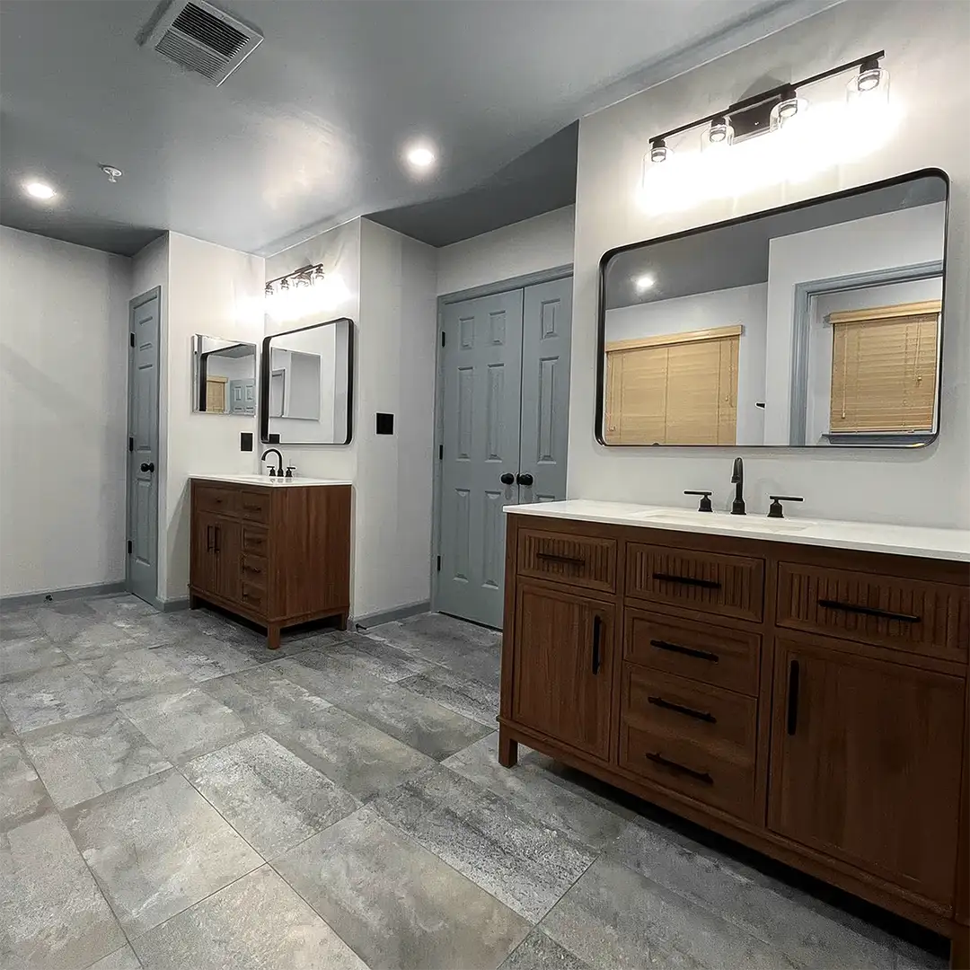
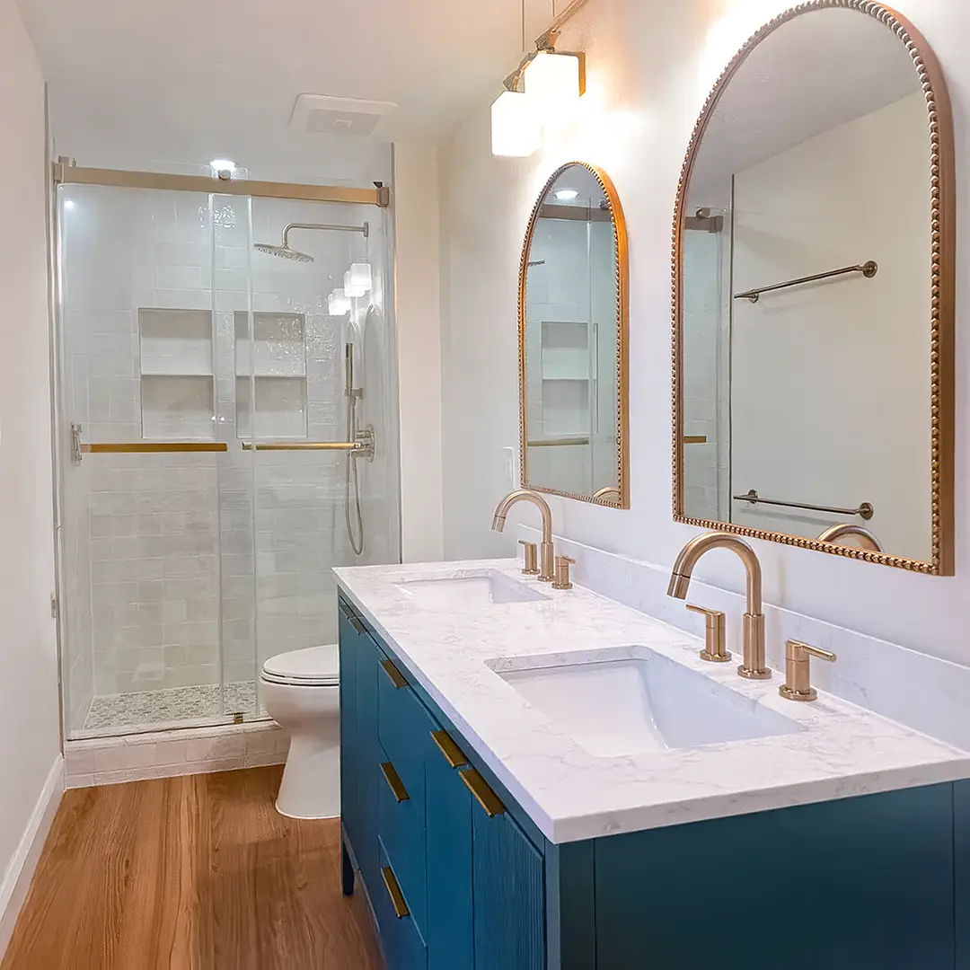
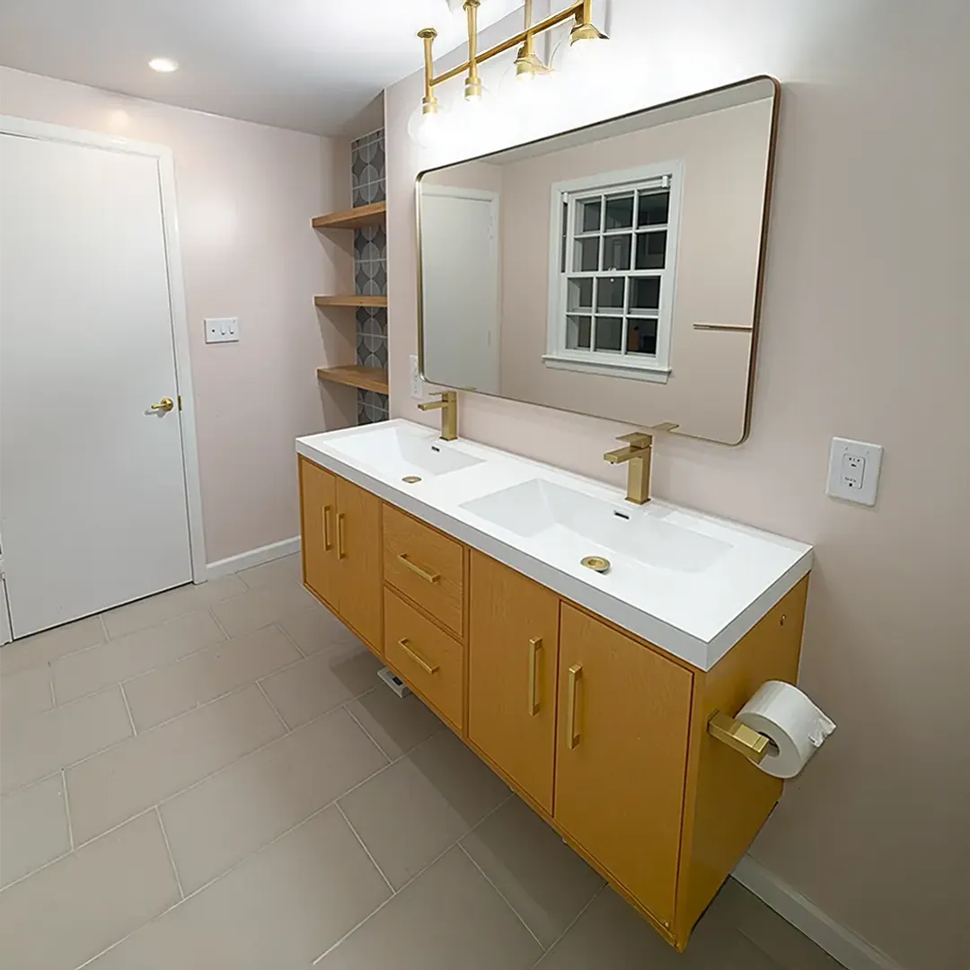
Many homeowners prefer a bathroom that comfortably accommodates two people; that is, they look for double sinks, individual storage areas, and wider walkways, which allow both people to use the space at the same time without getting in each other’s way. This type of layout provides comfort and makes morning routines easier.

Future-Proofing the Bathroom
Planning for the future helps ensure a bathroom remains functional for years to come. Features such as curb-free showers, wider doors, and adaptable layouts improve accessibility and facilitate future renovations. In other words, a well-thought-out master bathroom design is more than just an attractive layout—it creates a space that streamlines daily routines, maximizes comfort, improves organization, and adds lasting value to the home.





.webp)
.webp0.webpaa.webp)


.webp)


